
Kerry Pike, Co. Cork
A new chapter of country living, minutes from Cork city
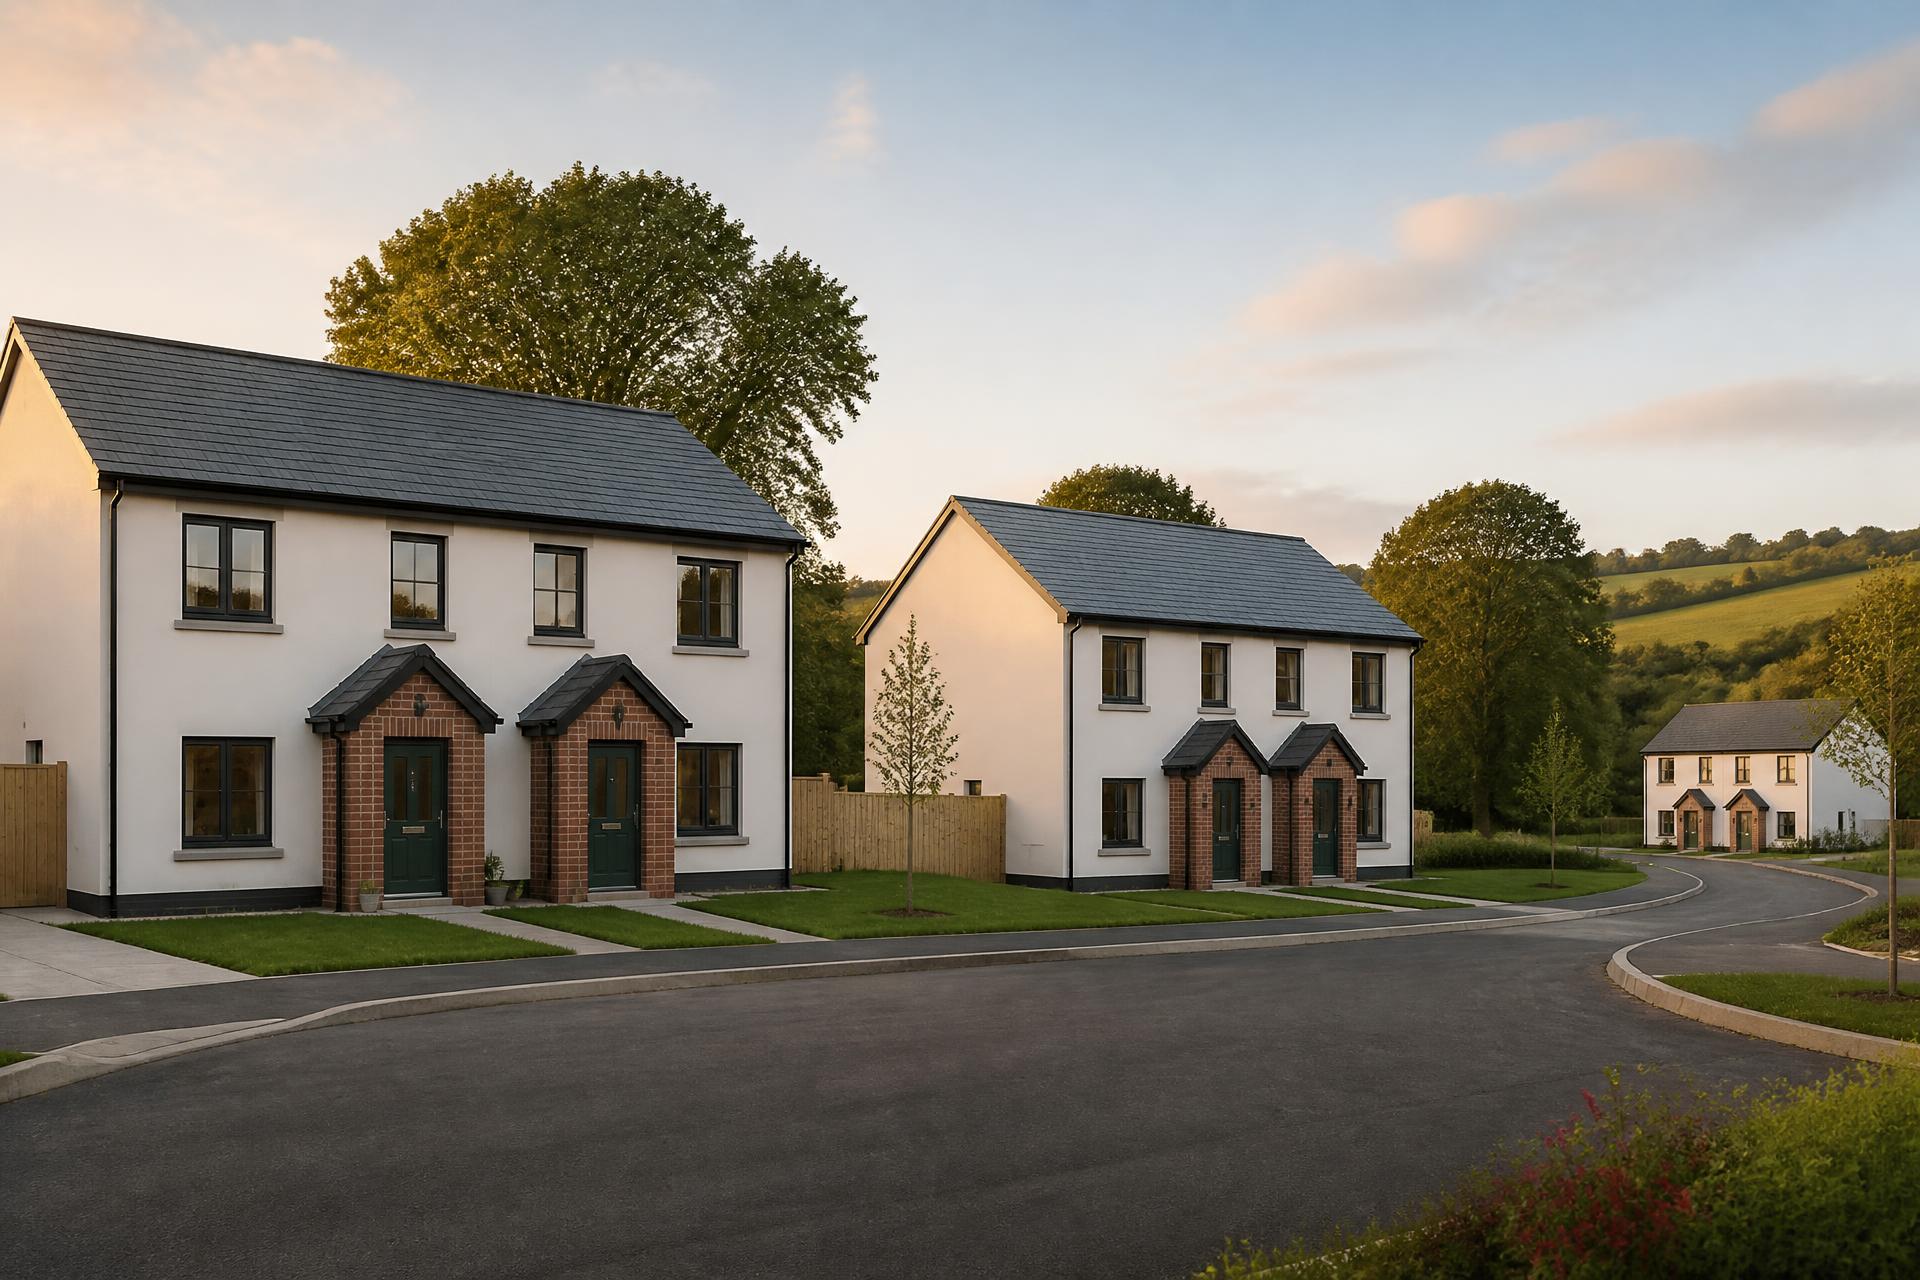
Glenwood is a considered collection of 2, 3 and 4 bedroom A-rated homes, set within mature countryside at Kerry Pike and built by Murphy New Homes.
The Development
Homes designed for the way families live today
Glenwood brings a limited number of two, three and four bedroom homes to Kerry Pike, one of Cork's most established and sought after villages. Each home has been designed to make the most of natural light, with generous open plan kitchen and dining space to the rear and a separate sitting room to the front.
Homes range from 998 sq ft to 1486 sq ft across five house types — mid and end terrace, and semi detached — all finished to a high standard in smooth plaster with selected brick detailing.
Kerry Pike offers the best of both worlds: open countryside and walking routes on your doorstep, with Cork city, the hospitals, universities and the airport all within a short drive.
- 5
- House types
- 2–4
- Bedrooms
- 998–1486
- Sq ft
- A
- BER rating

House Types
Five house types, from 998 to 1486 sq ft
Elevations and floor plans for every home at Glenwood. Click any drawing to view it larger.
Download Brochure1221 sq ft
House Type 1
3 Bed Semi Detached
A generous three bedroom semi detached home with open kitchen/dining room to the rear, separate sitting room, utility and guest WC at ground level, and a master en-suite above.
Enquire about this home998 sq ft
House Type 2
2 Bed Mid Terrace
An efficient two bedroom mid terrace home, ideal for first time buyers, with kitchen/dining room, sitting room and utility store to the ground floor.
Enquire about this home1198 sq ft
House Type 3
3 Bed End Terrace
A three bedroom end terrace home with the light of a corner site, open plan kitchen/dining space and a master bedroom with en-suite.
Enquire about this home1221 sq ft
House Type D1
3 Bed Semi Detached
Three bedroom semi detached homes finished in smooth plaster and selected brick, with kitchen/dining room, sitting room, utility and three well proportioned bedrooms.
Enquire about this home1486 sq ft
House Type B2
4 Bed Semi Detached
The largest home at Glenwood: four bedrooms, two en-suites, a separate sitting room and a bright kitchen/dining room opening to the rear garden.
Enquire about this homeAll floor plans, elevations and areas are for illustration purposes only, are approximate and may be subject to change. They do not form part of any contract.
Site Plan
A settled layout of open green space and quiet streets
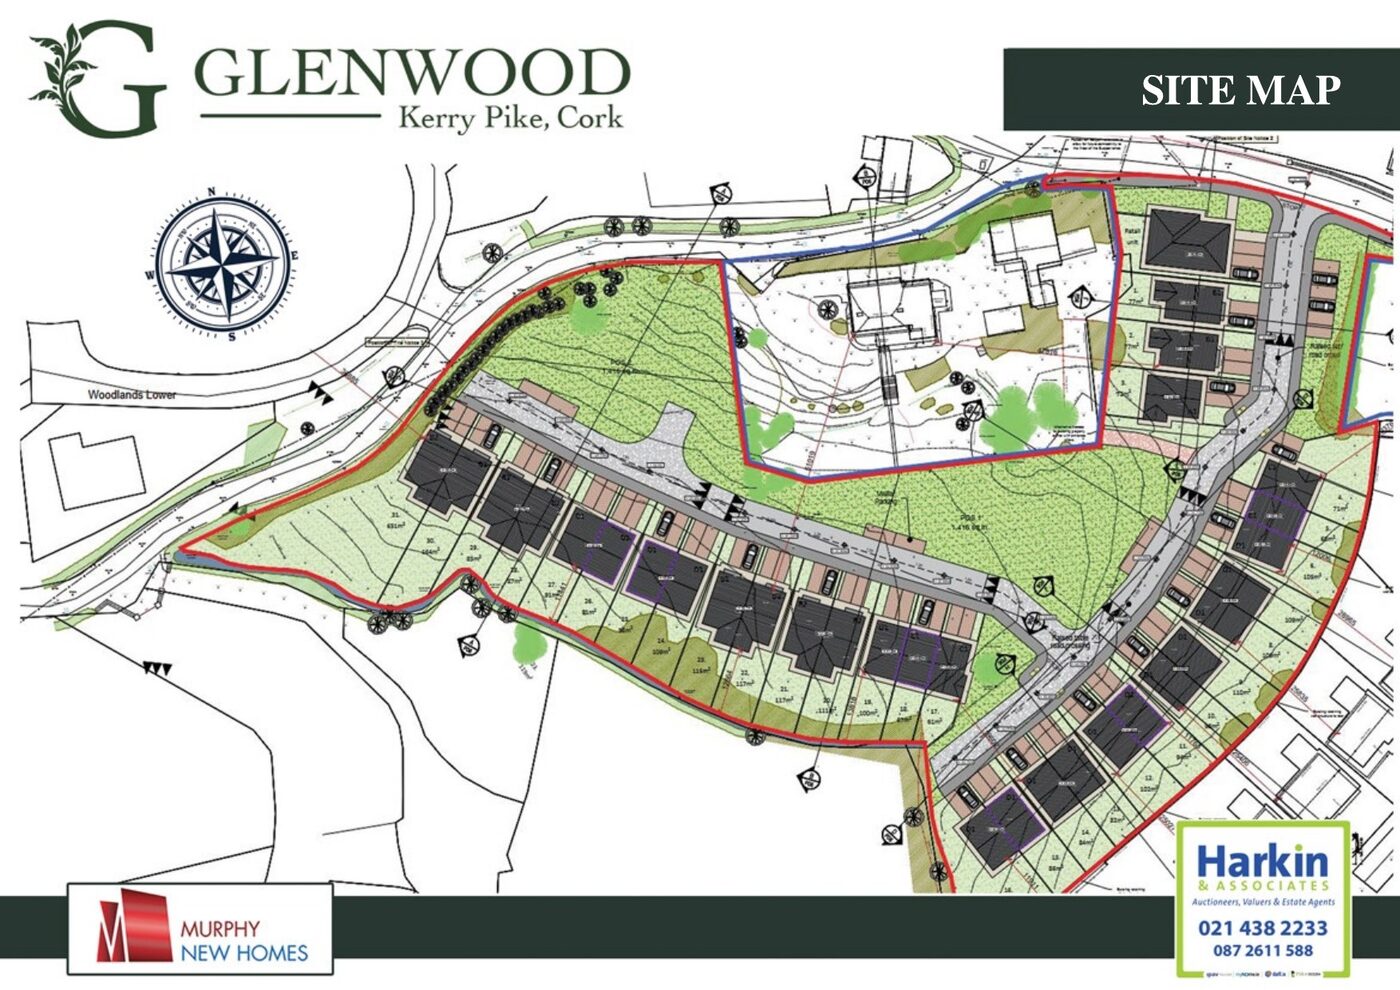
Site layout is indicative only and may be subject to change.
Specification
Built well, finished with style
Construction & Finish
- Traditional block construction with smooth plaster finish and selected brick detailing
- Concrete roof tiles with fascia, soffit and rainwater goods in PVC
- White PVC double glazed windows and selected composite front door
- Insulated concrete floors and high levels of wall and attic insulation
Kitchens & Bathrooms
- Fitted kitchens with quality worktops and utility storage
- Contemporary sanitary ware with tiled shower enclosures
- Master bedroom en-suite, with a second en-suite to House Type B2
- Ground floor guest WC
Energy & Comfort
- A-rated energy efficient homes built to current Building Regulations
- Air to water heat pump heating system with zoned controls
- Mechanical ventilation and airtight construction detailing
- 10 year structural guarantee
Outside
- Front gardens landscaped and seeded, rear gardens topsoiled and seeded
- Paved patio area and outside tap to the rear
- Boundary walls and fencing as per site layout
- Off street parking to each home
Location
Kerry Pike — countryside on one side, the city on the other

Cork City
Approx. 10 minutes' drive to the city centre.

Shopping
Ballincollig, Blackpool and Wilton retail parks nearby.

Healthcare
Cork University Hospital and CUMH within easy reach.

Education
Local primary schools, UCC and MTU close by.
Countryside
Walks, woodland and the Lee Valley on the doorstep.

Sport & Leisure
Golf, GAA and rugby clubs all within a short drive.
Register Interest
Be first to hear about the next release
Register your details below and Harkin Auctioneers will be in touch with availability, pricing and viewing arrangements as homes are released.